
The way you live
Explore the relationship between spaces, daylight, privacy and the daily use of a home.
Our first chapter / Coming soon
Two forthcoming model homes.
Wieliczka municipality, near Kraków.
Our first model homes will bring the PILARTO approach into one experience: the architecture, the building system, the materials and the spaces around the home.
They are intended to help future clients explore the decisions behind a home and begin a more informed project conversation.
Ask about the model homes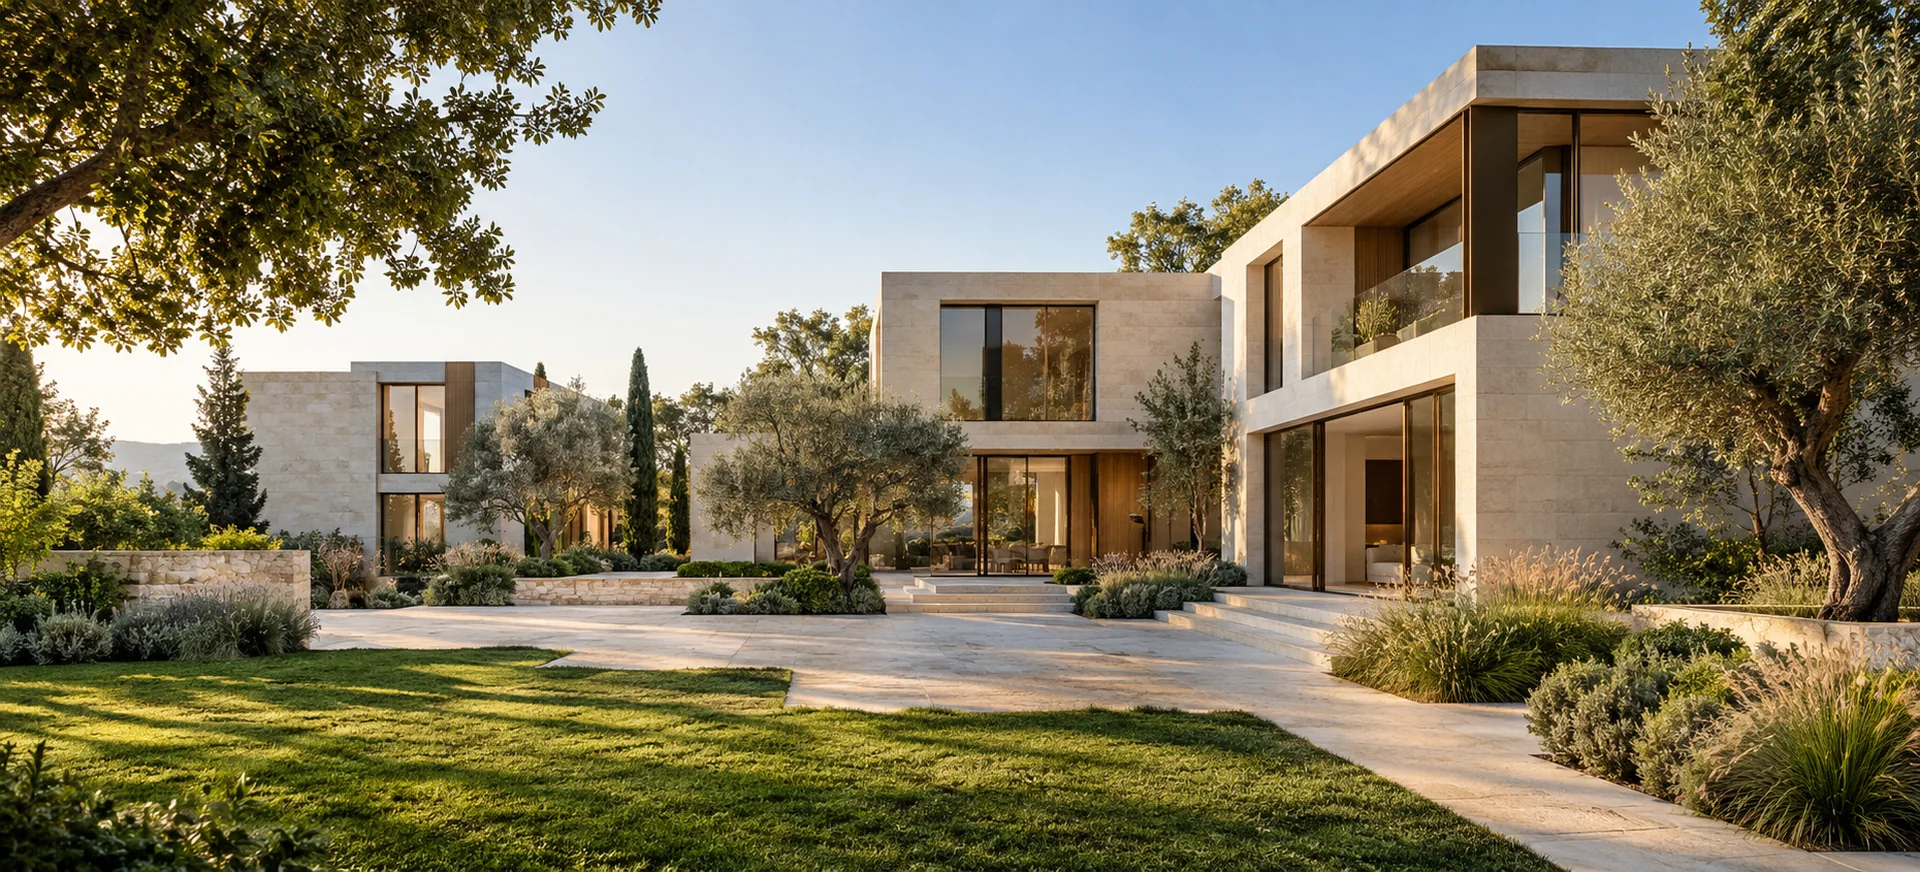
Designed to be experienced
Model homes create a place to talk through how a project feels, how it is built and how the decisions connect.
Explore the relationship between spaces, daylight, privacy and the daily use of a home.
Discuss the building system, reference materials and the specification selected for the project.
Consider interiors, glazing, outdoor spaces and the details that connect the building with its setting.
Final designs, specifications, construction programme, availability and viewing arrangements will be announced separately. Images on this page are illustrative concepts, not photographs or approved plans for these model homes.
Stay close to the project
Register for project news and future funding round updates, or contact the team about the model homes.
Receive PILARTO updates